
GREENWOOD VILLAGE RENOVATION | Greenwood Village, CO 2027
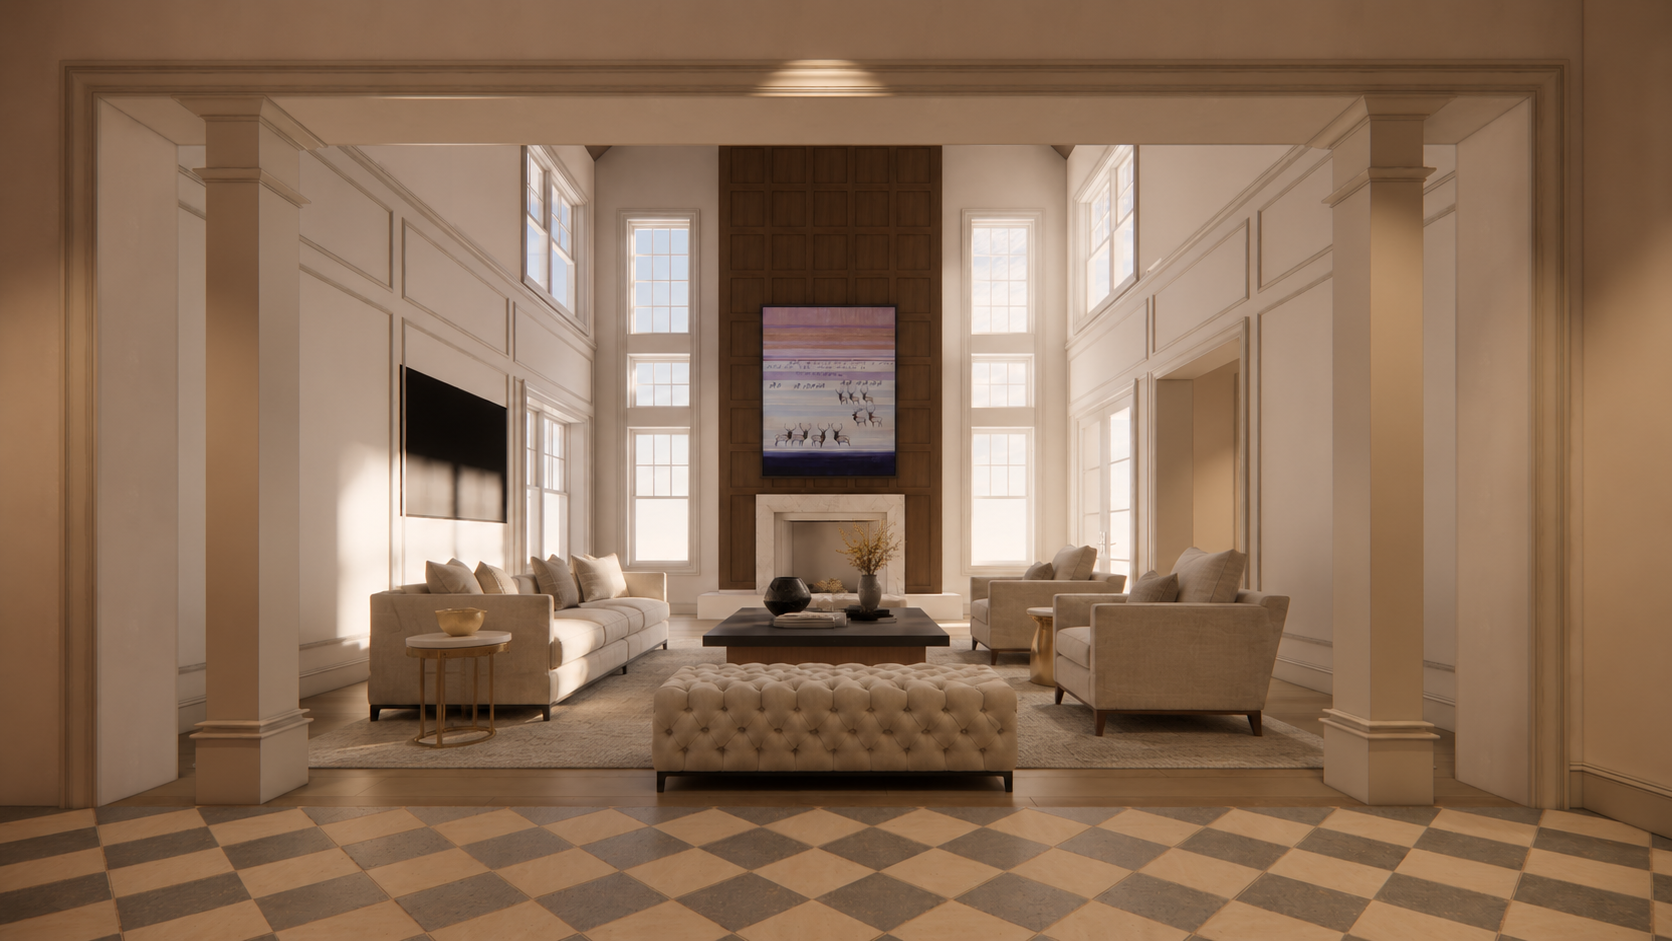
In progress. A comprehensive reimagining of a Greenwood Village home, undertaken in close collaboration with the homeowners to align every level of the residence with their evolving lifestyle. The scope spans a complete reconfiguration of the basement into an entertainment and guest suite, complete with a home gym, dedicated guest quarters. On the main level there is full reworking of the main level's kitchen, laundry, and mudroom to improve flow and connection to the outdoors.
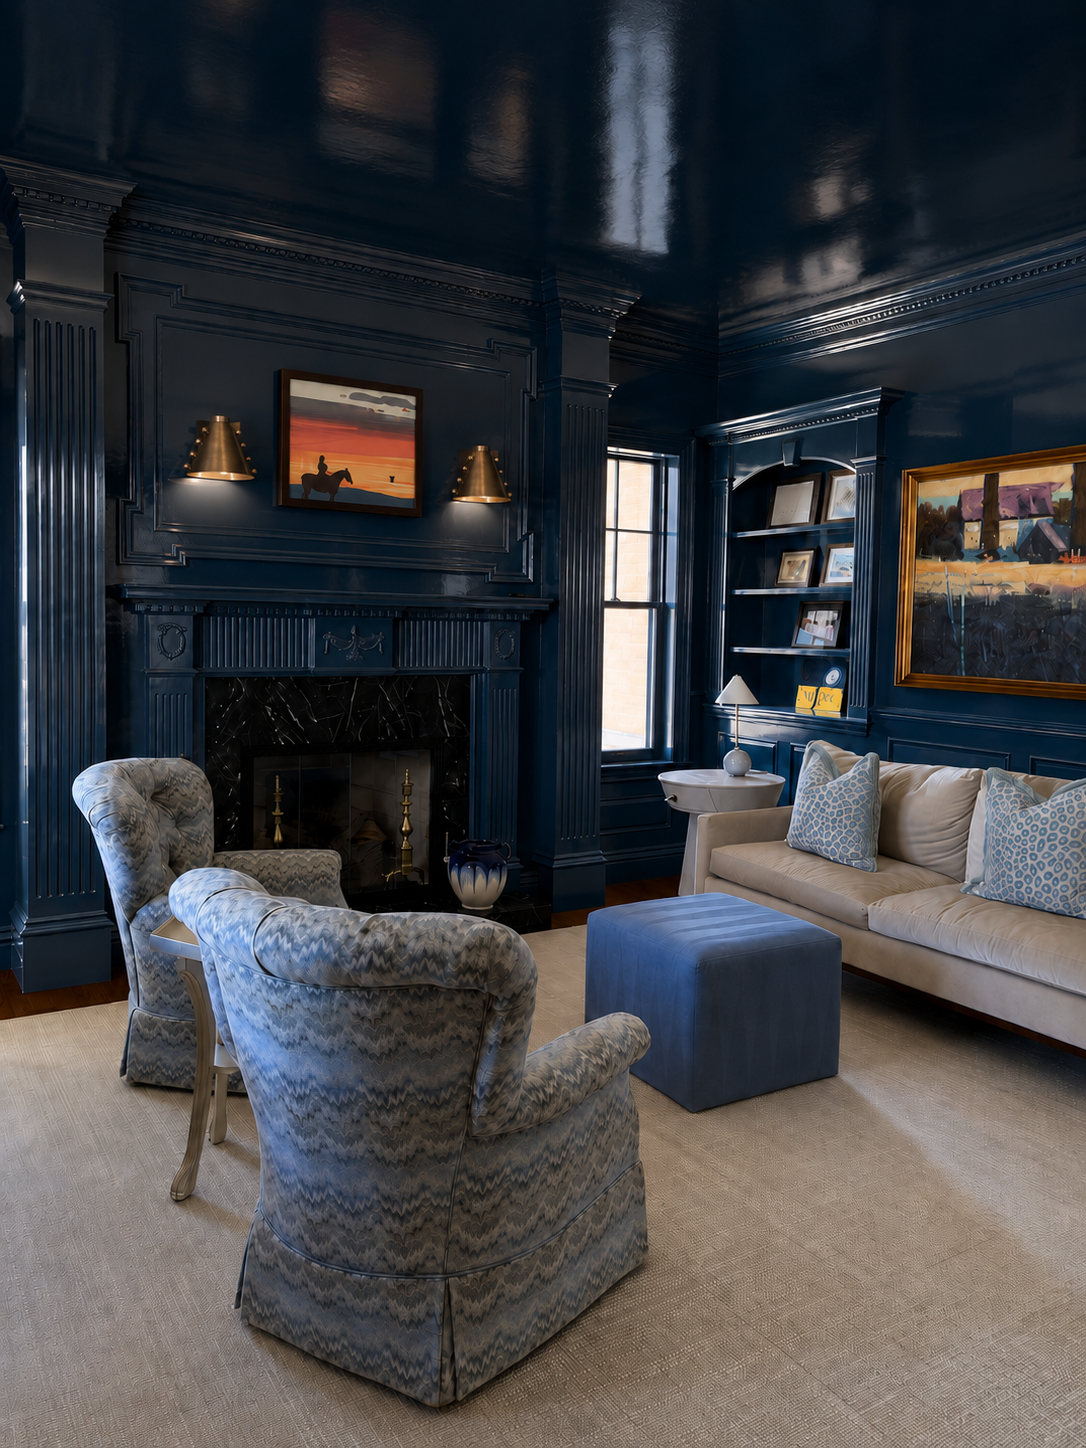
Upstairs, the primary suite and adjoining spaces are being reconsidered for greater privacy, while finishes throughout the home are unified around a cohesive material and design language that carries from interior to exterior. On the exterior, an updated material and color palette, refined detailing, and a redesigned back patio strengthen the home's connection to provide a more practical outdoor living.
The project encompasses full architectural and interior design services from Schematic Design through Construction Administration, with close coordination across structural, MEP, and civil engineering disciplines to bring a unified vision to life across every corner of the home.
General Contractor: AJ Kirkegaard Contractors