
COLORADO CATTLEMEN’S ASSOCATION | Denver, CO 2026
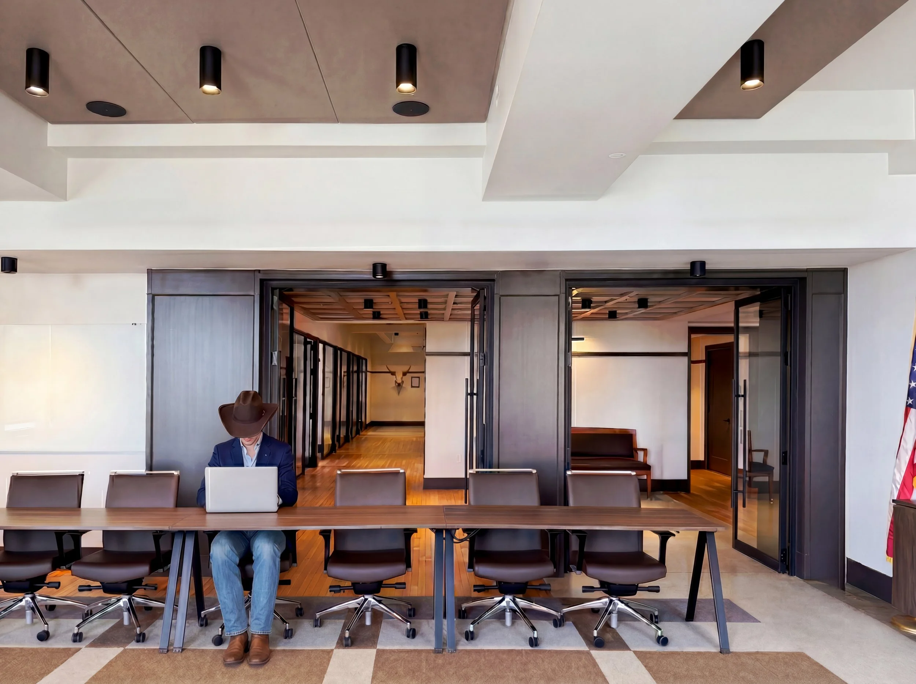
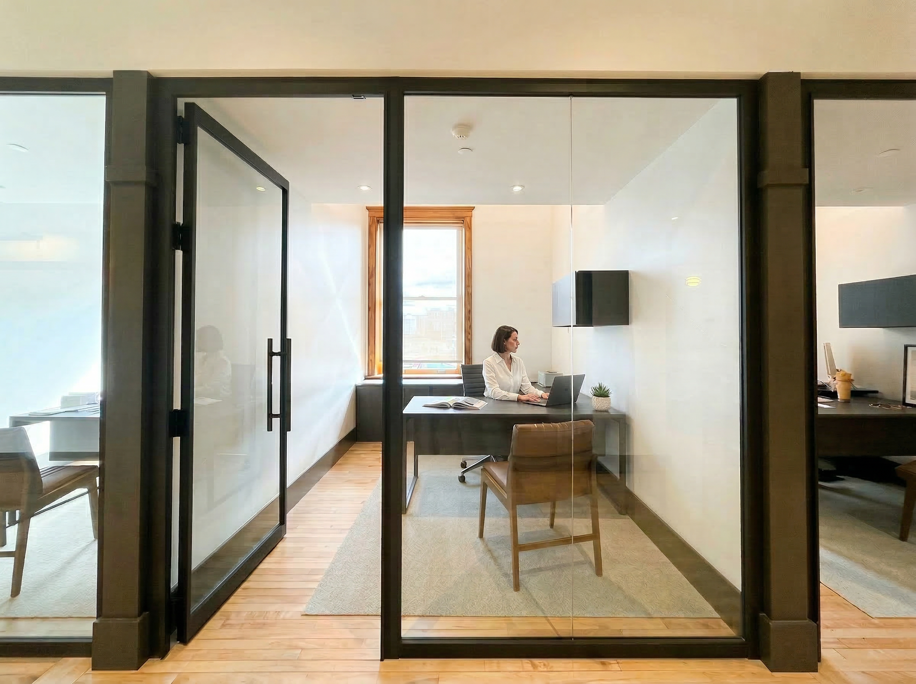
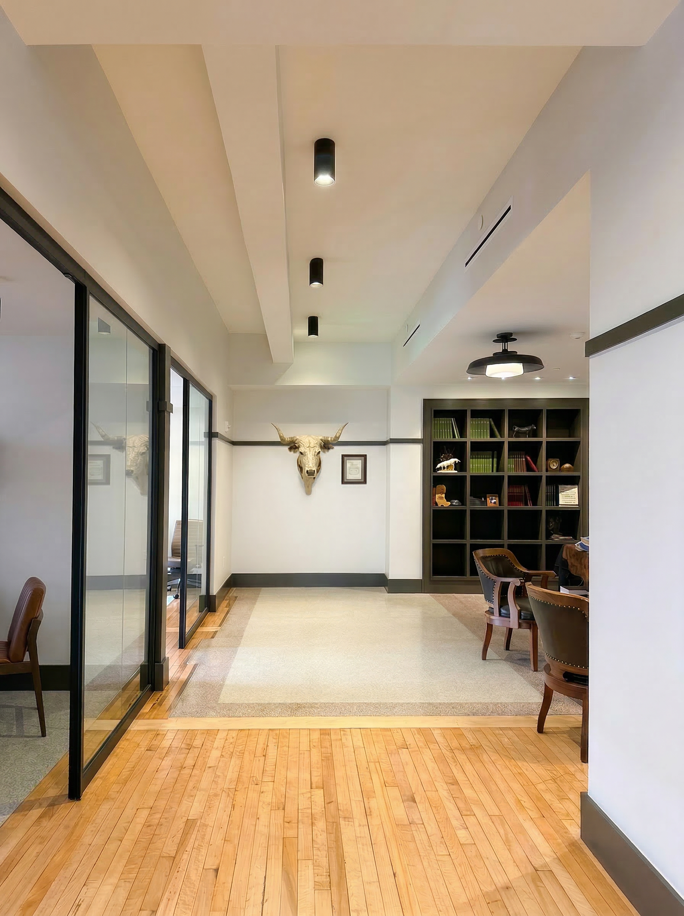
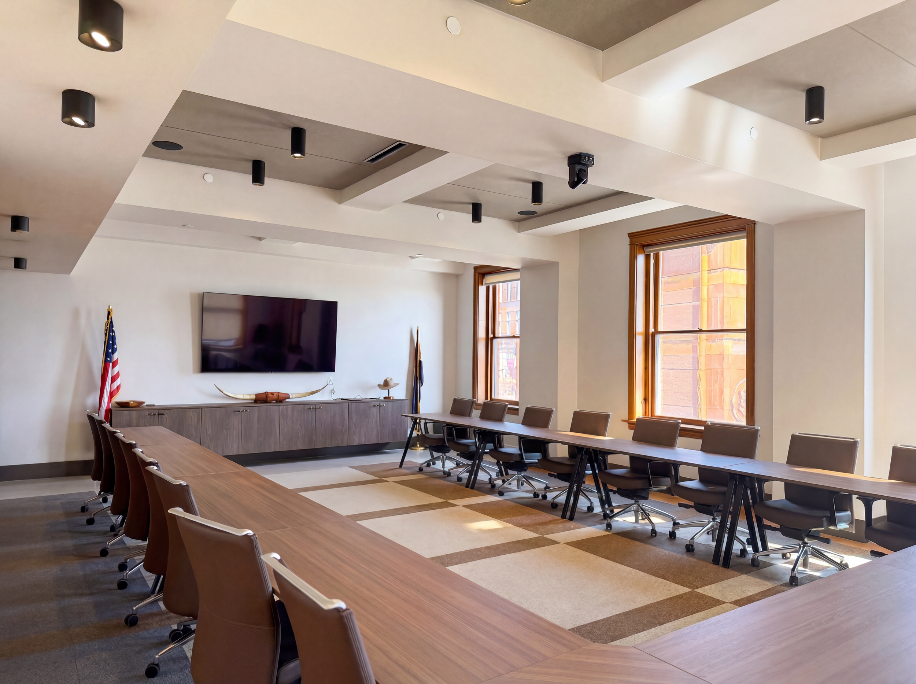
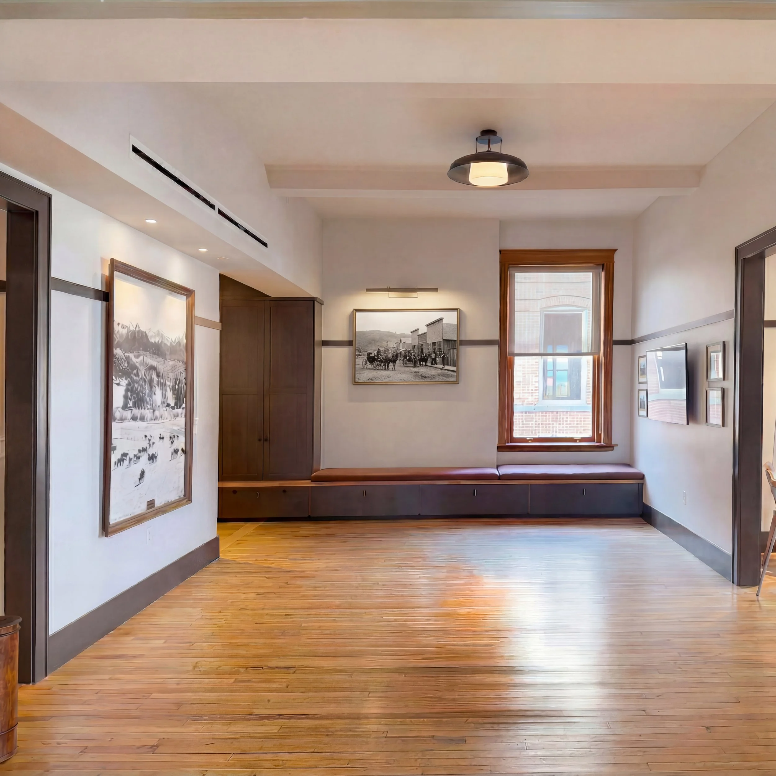
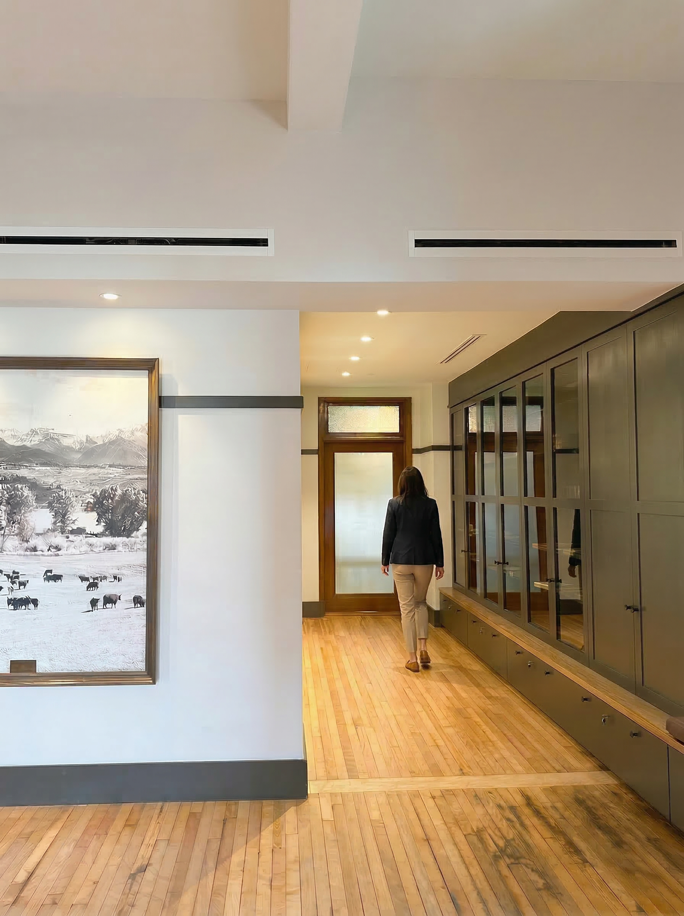
As the anchor tenant of the Livestock Exchange Building, this 4,200 SF landmarked tenant renovation project serves as the headquarters for the Colorado Cattlemen’s Association (CCA). The design balances contemporary office needs with the National Park Service's rigorous standards for a structure listed on the National Register of Historic Places. By navigating complex historic preservation guidelines, the in-tervention integrates a high-capacity board room alongside a curated history display entry, ensuring the building’s agricultural legacy remains a central character-defining element of the tenant experience. To respect the building’s historic integrity, modern interventions, including a breakroom and staff offices, were meticulously inserted to preserve original interior finishes, windows and structure, delivering a sensitive yet functional workplace that met our client's goals.
General Contractor: Traverse Construction